Save
Ask
Tour
Hide
Share
$1,050,000
4 Days On Site

9140 Princeton Street
Highlands Ranch, CO 80130

For Sale|Single Family Residence|Active
5
Beds
5
Total Baths
3
Full Baths
2
Partial Baths
4,537
SqFt
$231
/SqFt
1993
Built
Subdivision:
Highlands Ranch
County:
Douglas

Due to the health concerns created by Coronavirus we are offering personal 1-1 online video walkthough tours where possible.
Call Now: 303-359-9504
Is this the listing for you? We can help make it yours.
303-359-9504
9140 Princeton Street9140 Princeton Street9140 Princeton Street9140 Princeton Street
Save
Ask
Tour
Hide
Share

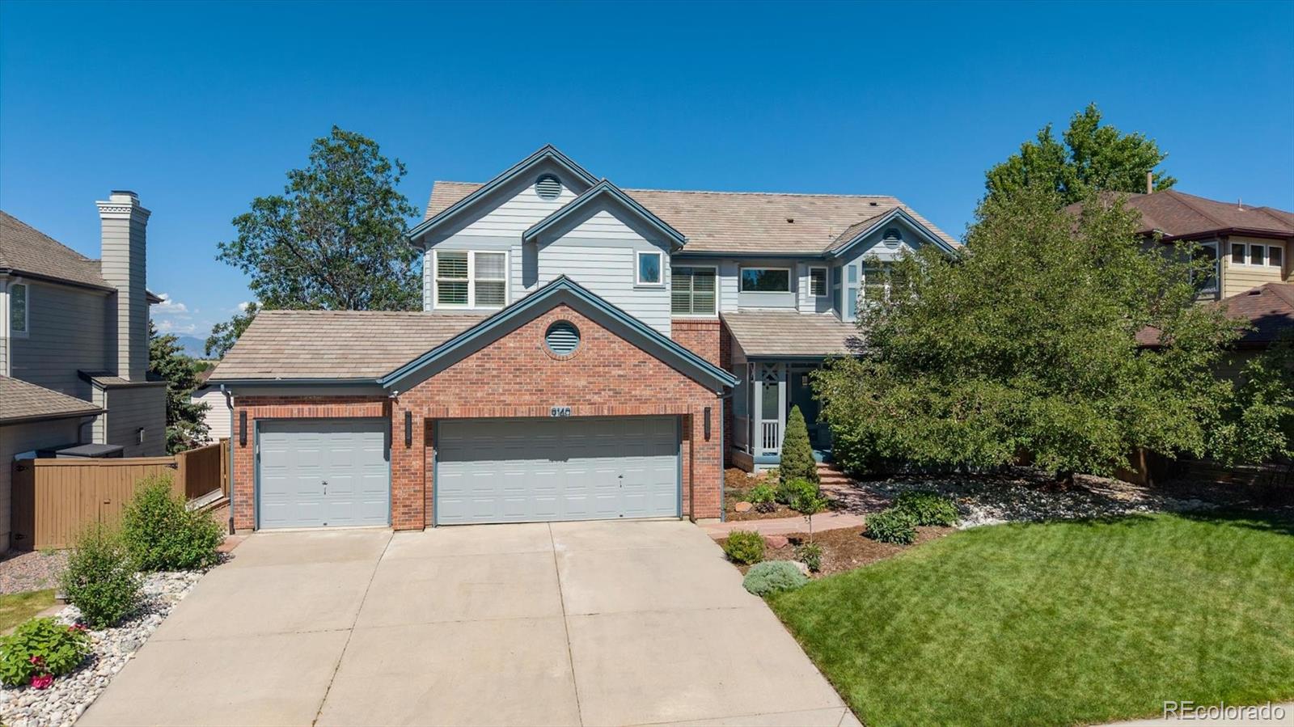
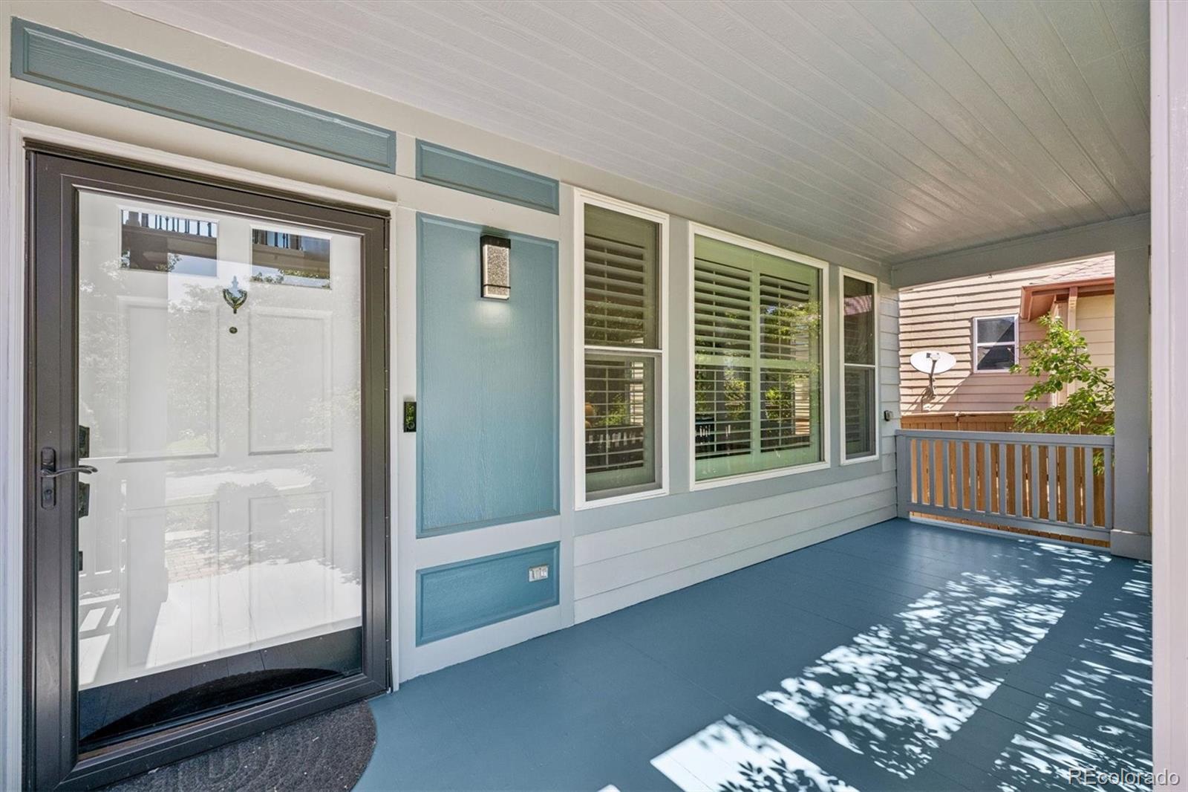
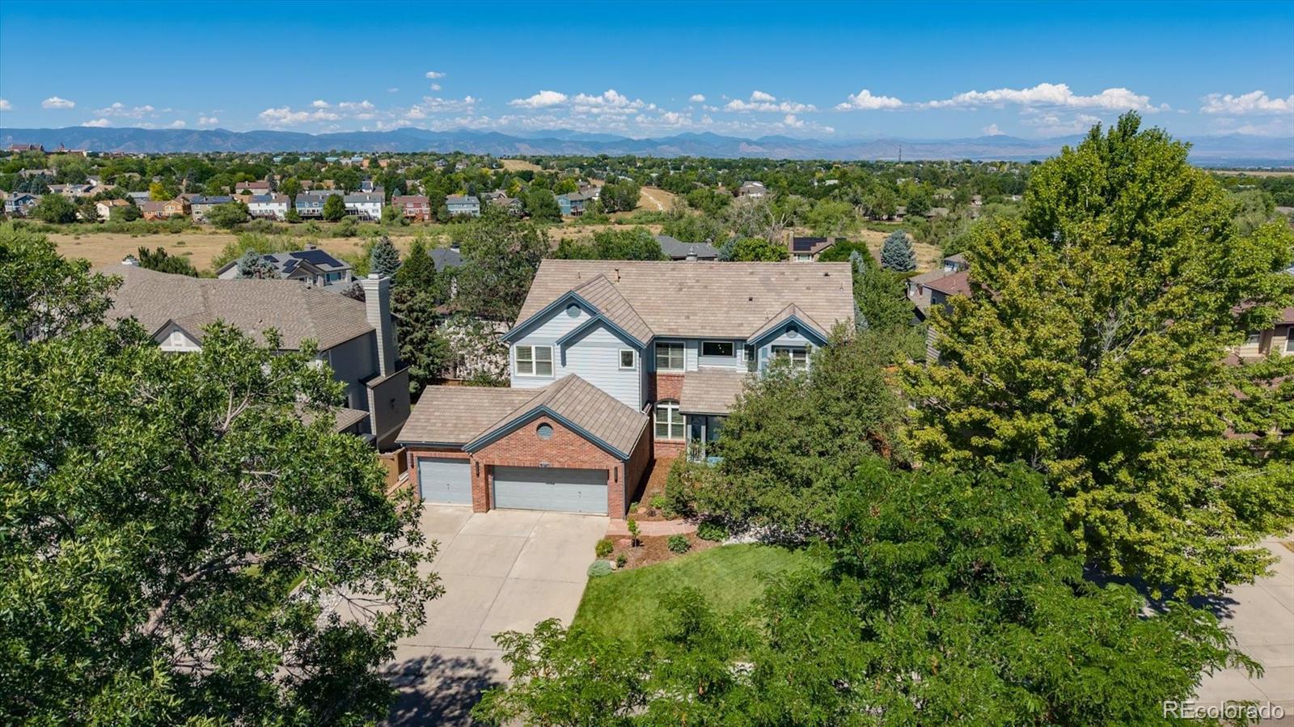
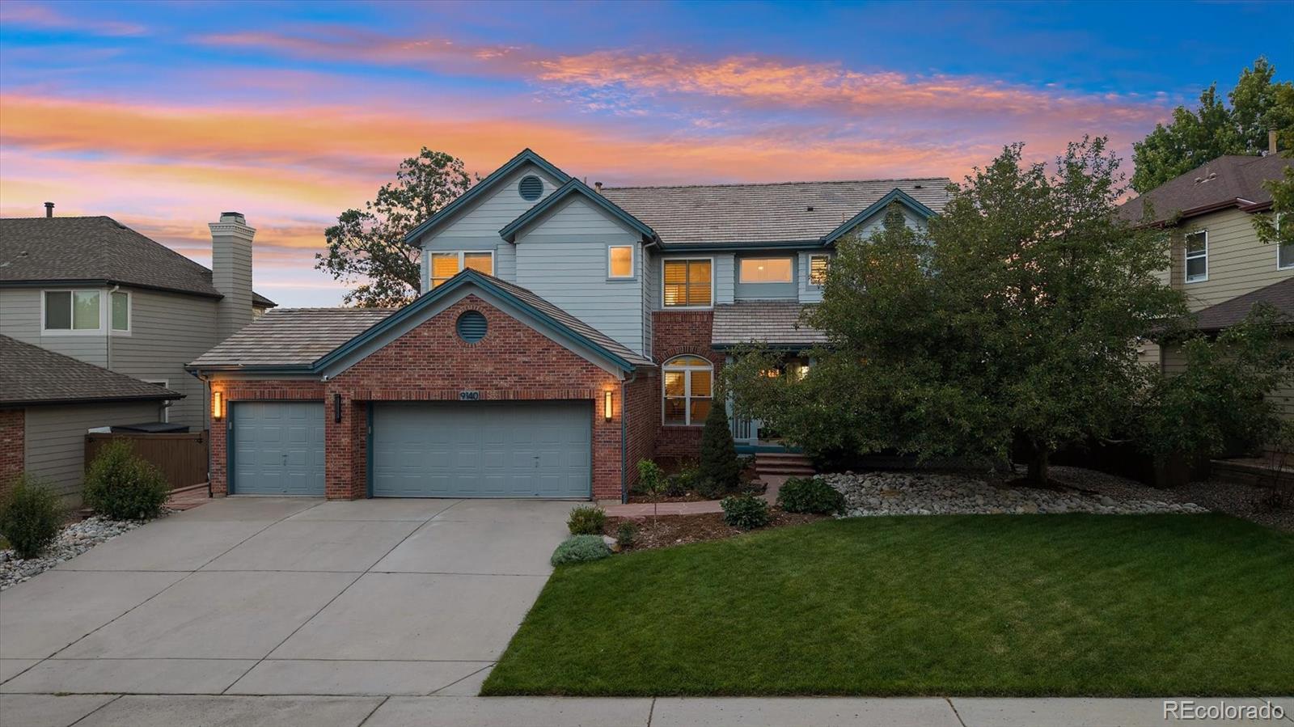
THE ONE YOU HAVE WAITED FOR. Elevated Luxury Home w/Brand NEW Updates & Custom Features Not Found in Other Houses! Exclusive Turnkey Property features Mountain Views, 5 Beds + Main Floor Dedicated Office, 5 Baths & Finished Walkout Basement. Prime 0.21-acre Lot on Quiet Low Traffic Street boasts Private Yard w/New Sod & Pristine Landscaping. Covered Front Porch leads to Impressive Entryway revealing Bright & Open Floorplan w/soaring vaulted ceilings & many windows. Notice the Plantation shutters throughout & custom Cherry HW floors! Thoughtfully Redesigned/Expanded Gourmet Kitchen opens to Family Room for easy everyday & elevated entertaining: custom 42” cabinets w/open shelves, massive island & wall pantry w/pullout shelves give great storage. Hi-end stainless steel appliances include gas cooktop w/hood & pot filler(!), double ovens & bonus dual-drawer undercounter fridge. Spacious Family Room enjoys mtn views, stunning 2-story brick fireplace, access to Office (Views & French doors) & Updated 1/2 Bath. Dining & Living Rooms have crown molding, 2nd fireplace in Liv Rm. Laundry Rm includes W&D, folding counter & natural light. Access expanded Deck from 3 different sliders to soak in views & great yard w/many mature trees, rose bushes. Opulent Primary Suite boasts views, walk-in closet w/organizers & barn door to Grand Remodeled 5-pc Bath: airy walk-in shower, modern soaking tub & finishes. NEW Carpet in 3 upper Beds. Bed 2 has Private Full Bath. Beds 3 & 4 share Jack & Jill 4-pc Bath (both updated). Amazing Basement features media/game rooms, wet bar, Bed #5 next to 3/4 Bath, bonus rm, access lower covered patio. Oversized finished 3-car garage: Gladiator storage system, attic w/ladder, EV Charger. Upgraded hi-impact shingle roof. New(er): light fixtures, most windows, HVAC, H2O heater, Ext & Int paint, sump pump. Steps to trailhead & elem school, easy to C470. Low HOA gets 4 rec centers, pools, tennis, pickleball, fitness. Includes Buyer Warranty. Dream Home!

Save
Ask
Tour
Hide
Share
Listing Snapshot
Price 
$1,050,000
Days On Site 
4 Days
Bedrooms 
5
Inside Area (SqFt) 
4,537 sqft
Total Baths 
5
Full Baths 
3
Partial Baths 
2
Lot Size 
0.21 Acres
Year Built 
1993
MLS® Number 
6023697
Status 
Active
Property Tax 
$6,048
HOA/Condo/Coop Fees 
$58 monthly
Sq Ft Source 
Public Records
Friends & Family
Recent Activity
7 hours agoListing updated with changes from the MLS®
13 hours agoStatus changed to Active
4 days agoListing first seen on site
General Features
Acres 
0.21
Attached Garage 
Yes
Direction Faces 
East
Garage 
Yes
Garage Spaces 
3
Home Warranty 
Yes
Levels 
Two
Parking 
ConcreteElectric Vehicle Charging Station(s)LightedOversizedStorageAttached
Parking Spaces 
3
Pets 
Yes
Property Condition 
Updated/Remodeled
Property Sub Type 
Single Family Residence
Security 
Carbon Monoxide Detector(s)Smoke Detector(s)
Sewer 
Public Sewer
SqFt Above 
3107
SqFt Below 
1430
SqFt Total 
4778
Style 
Contemporary
Utilities 
Natural Gas AvailableCable AvailableElectricity AvailableElectricity ConnectedNatural Gas ConnectedPhone AvailablePhone Connected
Water Source 
Public
Zoning 
PDU
Interior Features
Appliances 
Bar FridgeCooktopDishwasherDisposalDouble OvenDryerGas Water HeaterRange HoodRefrigeratorWasherWater PurifierWater Softener
Basement 
Sump PumpBath/StubbedDaylightExterior EntryFinishedFullInterior EntryWalk-Out Access
Cooling 
Ceiling Fan(s)Attic FanCentral AirOther
Electric 
220 Volts
Fireplace 
Yes
Fireplace Features 
Family RoomGasLiving Room
Fireplaces 
2
Flooring 
CarpetTileWood
Furnished 
Unfurnished
Heating 
Forced AirNatural Gas
Interior 
Built-in FeaturesCeiling Fan(s)Eat-in KitchenEntrance FoyerGranite CountersHigh CeilingsHigh Speed InternetKitchen IslandOpen FloorplanVaulted Ceiling(s)Walk-In Closet(s)Wet Bar
Laundry Features 
In Unit
Window Features 
Double Pane WindowsWindow CoveringsWindow Treatments
Bathroom Full 
Level - UpperDescription - Jack & Jill to Beds 3 & 4, Tile Floor, 4-pc, 2 Sinks, Private Water Closet
Bathroom Half 
Level - MainDescription - Updated- Tile Floor, Custom Stome Accent Wall
Bathroom Three Quarter 
Level - BasementDescription - LVP Floor, Updated, Central Location
Bedroom 
Level - UpperDescription - #4- New Carpet, Armoire Included (No Closet), Jack & Jill Bath Access
Bonus Room 
Level - BasementDescription - LVP Floor, Perfect for Fitness Room or 2nd Office
Dining Room 
Level - MainDescription - HW Floor, Crown Molding, Updated Light
Family Room 
Level - MainDescription - Tile Floor, 2-Story Gas Fireplace & Windows, TV Included, New Fan, TV & 2 Sliding Doors to Deck, Open to Kitchen
Game Room 
Level - BasementDescription - LVP Floor, Multi-Area Game & Media Rooms, TV & Floating Stand Included, Central Wet Bar,
Kitchen 
Level - MainDescription - Remodeled & Expanded: Tile Floor, Granite, Island, SS Appliances, Tile Backsplash, Custom 42" Cabinets, Wall Pantry, Under-Cab Lights, Slider to Deck
Laundry 
Level - MainDescription - Tile Floor, W&D Included, Folding Counter
Living Room 
Level - MainDescription - HW Floor, Gas Fireplace, Crown Molding
Office 
Level - MainDescription - HW Floor, Mtn View, French Doors
Utility Room 
Level - BasementDescription - Unfinished Storage/Systems Location
Save
Ask
Tour
Hide
Share
Exterior Features
Construction Details 
BrickFrameWood Siding
Exterior 
GardenLightingPrivate YardRain Gutters
Fencing 
FencedFull
Lot Features 
LandscapedLevelMany TreesNear Public TransitSprinklers In FrontSprinklers In Rear
Patio And Porch 
CoveredDeckFront PorchPatio
Roof 
Composition
View 
Mountain(s)
Waterview 
Mountain(s)
Windows/Doors 
Double Pane WindowsWindow CoveringsWindow Treatments
Community Features
Association Amenities 
ClubhouseFitness CenterParkPlaygroundPoolSpa/Hot TubTennis Court(s)Trail(s)
Association Dues 
174
Building Access 
Ground
Financing Terms Available 
CashVA Loan
HOA Fee Frequency 
Quarterly
Roads 
Paved
School District 
Douglas RE-1
Schools
School District
Douglas RE-1
Elementary School
Fox Creek
Middle School
Cresthill
High School
Highlands Ranch
Listing courtesy of RE/MAX Professionals [email protected]


The content relating to real estate for sale in this Web site comes in part from the Internet Data eXchange ("IDX") program of METROLIST, INC., DBA RECOLORADO real estate listings held by brokers other than RE/MAX Professionals are marked with the IDX Logo. This information is being provided for the consumers' personal, non-commercial use and may not be used for any other purpose. All information subject to change and should be independently verified.

Neighborhood & Commute
Source: Walkscore
Save
Ask
Tour
Hide
Share